![[company_name], [city], [postcode]](https://dupagegaragebuilders.com/wp-content/uploads/2025/03/5553ba16d2434b1091677e6fdaa29289.webp)


Of Experience
DuPage Garage Builders
- Tailored Designs
- Full-Service Construction
- Expert Workmanship
We Handle It All
Team
Get a transparent cost breakdown to help you plan your budget with confidence.
Desinged and build precisely to match your property dimensions and specific storage needs
We completely manage all local zoning laws, documentation and building approvals
Our Detached Garage Services
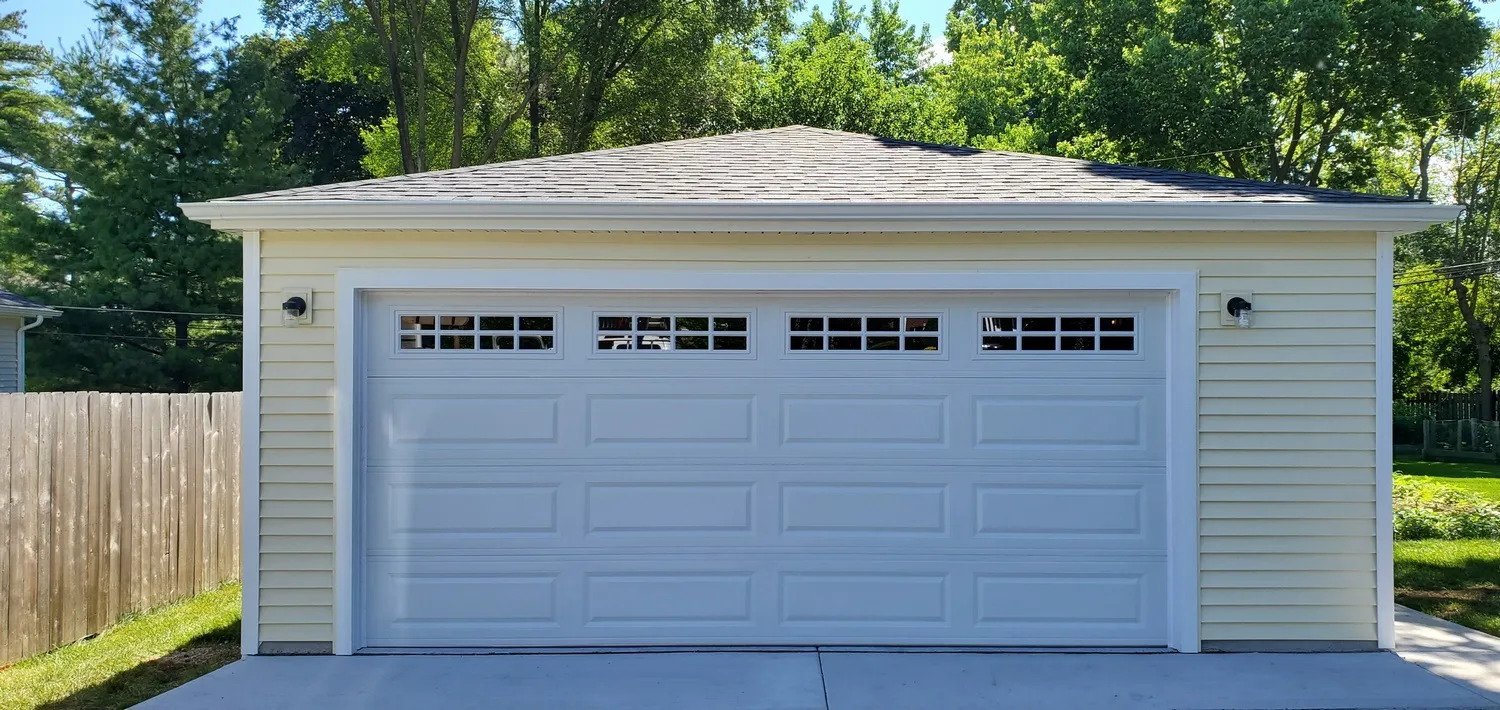
Hip Roof Garage
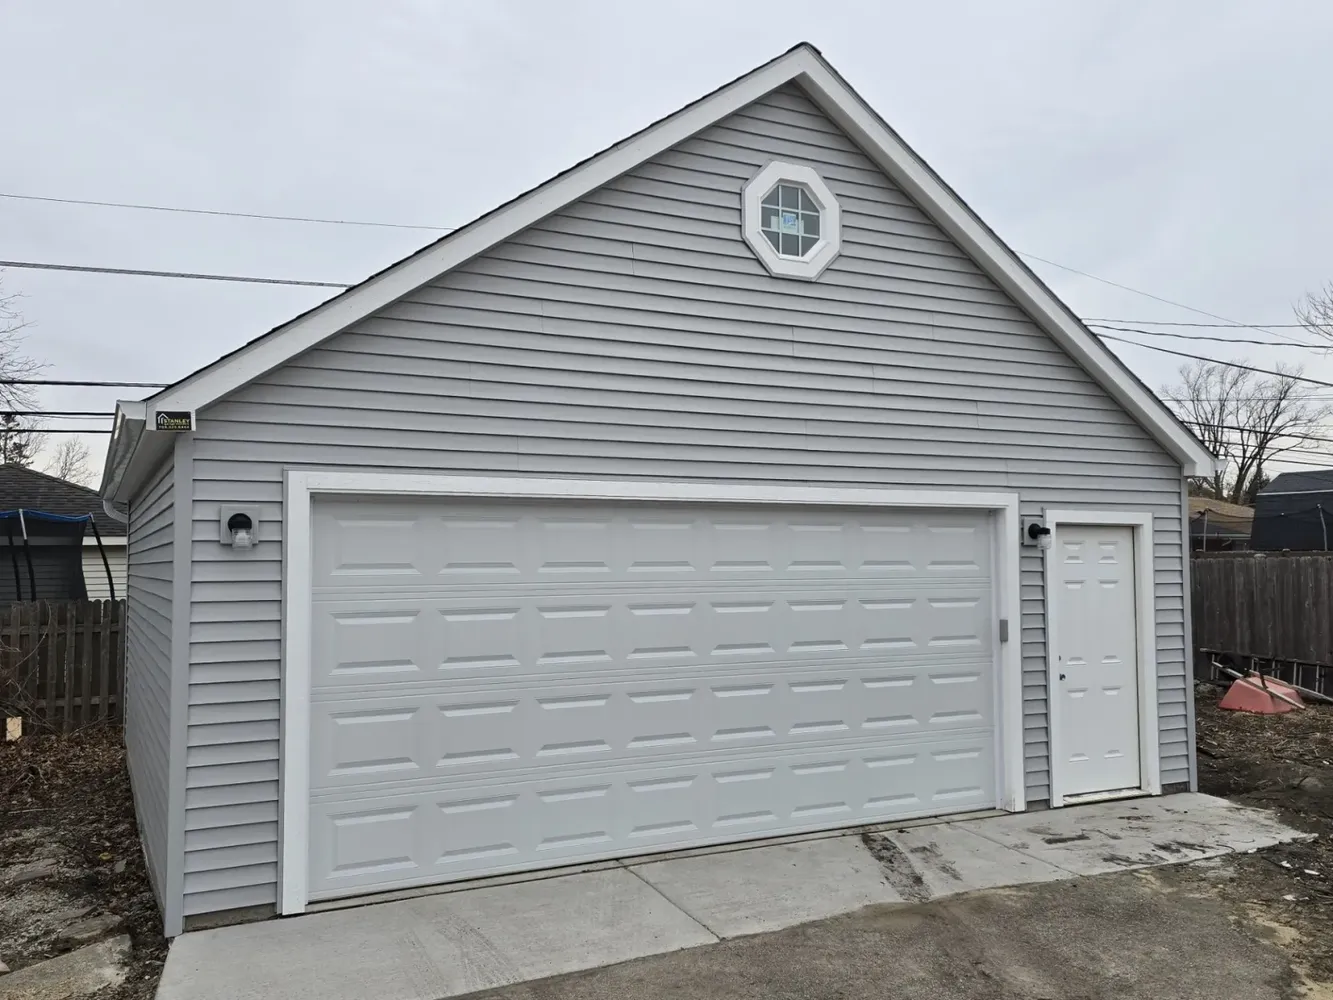
Gable Garage
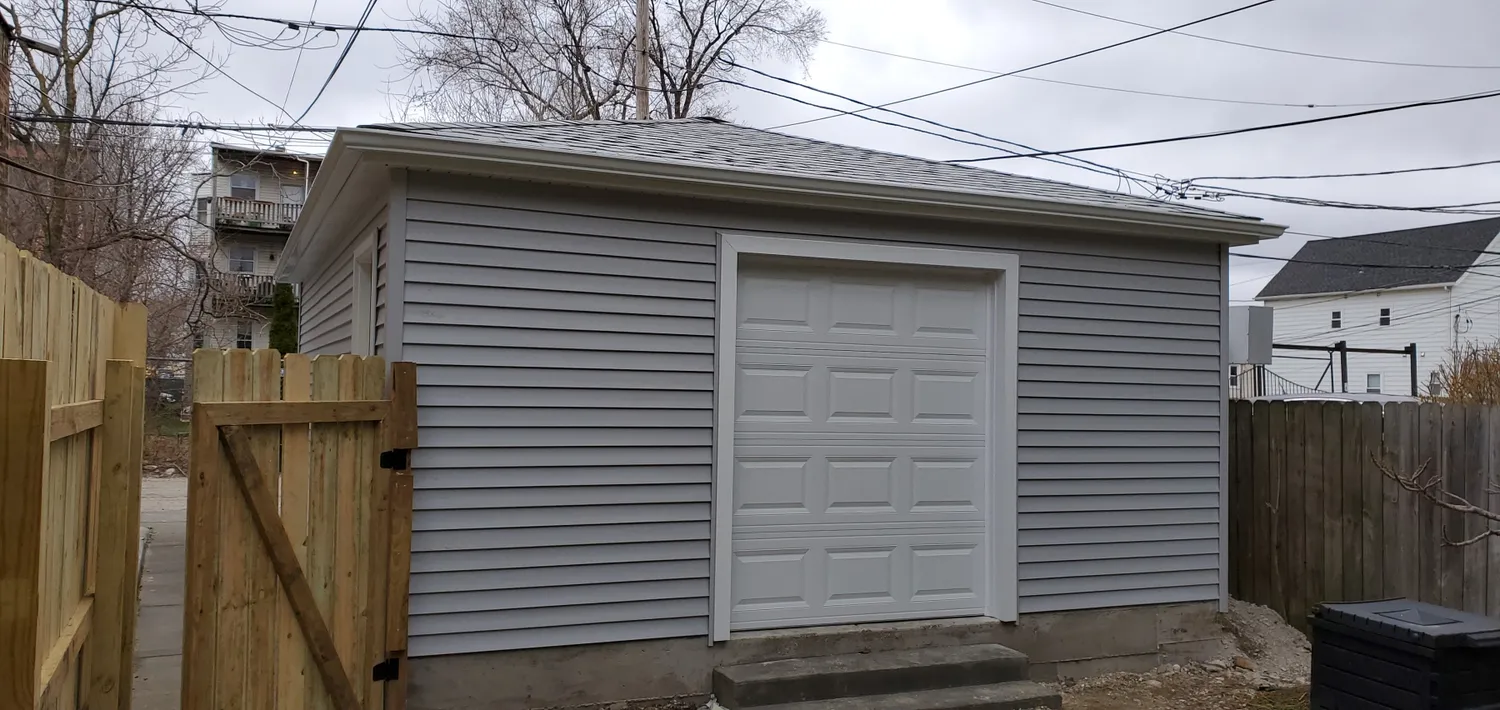
Detached Garage
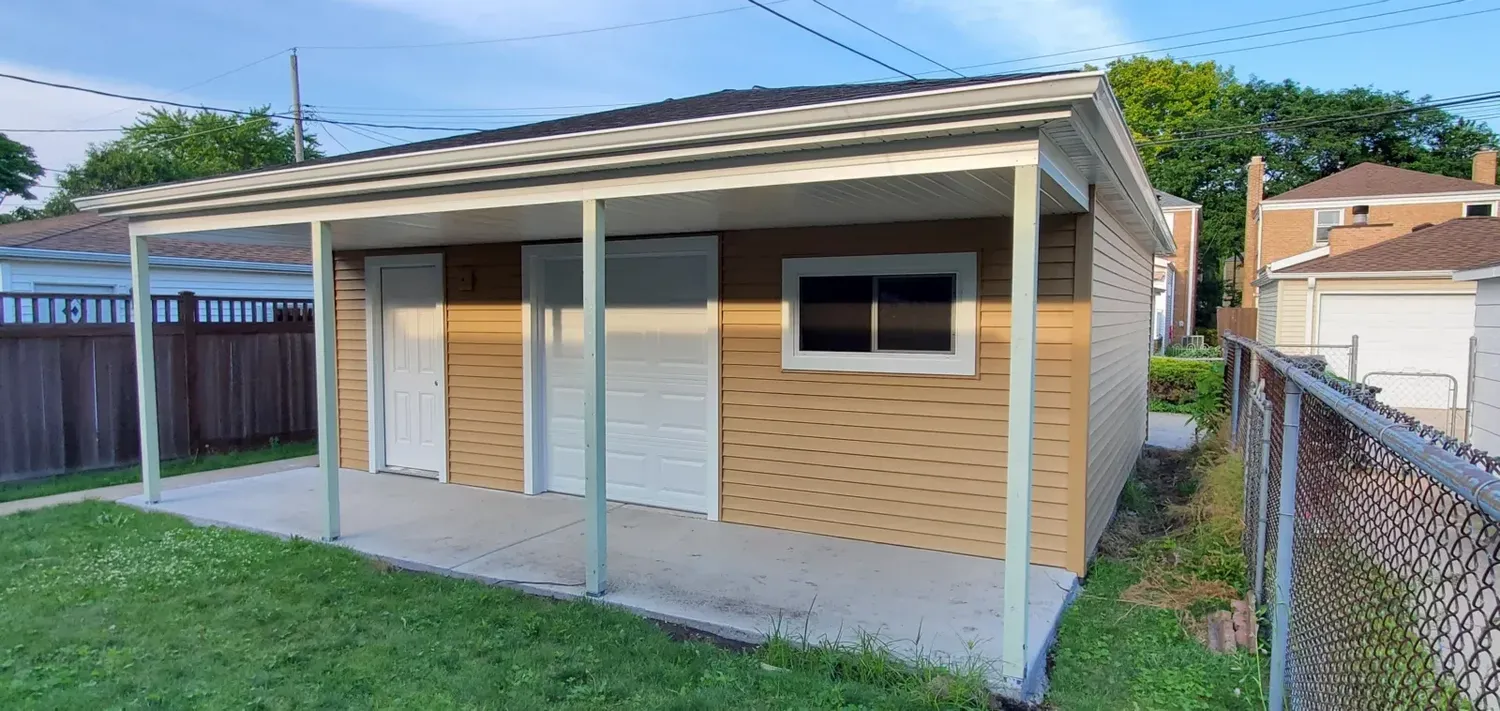
Patio Garage
Easy & Flexible Financing
Building a garage can be a significant investment, which is why DuPage Garage Builders offers flexible financing options tailored to your needs. We aim to make your garage construction experience smooth and worry-free, giving you peace of mind throughout the entire process.
Our experienced garage contractors begin with a complimentary assessment of your garage plans, along with a detailed estimate. This ensures you understand the scope and cost upfront. We work with your budget while providing the best financing solutions, making it easier to move forward with one of the most trusted garage contractors for custom garage construction.
Our Working Process
Concept
Site Visit
Design Process
Building Your Garage
Frequently Asked Questions
Can I customize the design and features of my new garage?
Absolutely! As specialized detached garage builders, we believe your garage should complement your home’s aesthetic. You can choose from various roof styles (Gable or Hip), siding materials (vinyl, HardieBoard, or brick), and add custom features like extra windows, service doors, or specific lighting. We work closely with you to ensure the final garage construction meets both your storage needs and your personal style.
What is the typical timeline for a garage project?
The duration of the project depends on the scope of work, local inspection schedules, and weather conditions. Our process is divided into phases: site preparation, concrete pouring, framing, and exterior finishing. While we strive to complete every project as efficiently as possible, our priority as professional garage builders is ensuring structural integrity and high-quality craftsmanship. We will provide you with a realistic schedule based on your specific project requirements.
How much does a new garage cost?
The total cost depends on several factors: the size (1-car, 2-car, or 3-car), the chosen roof style, and the type of siding. Every project is unique, which is why we provide custom pricing to ensure you get the best value. If you are comparing garage contractors near Villa Park, contact us today for a free, no-obligation estimate tailored to your specific needs.
Does your company offer financing for garage construction?
Yes, we offer flexible financing options! We understand that professional garage construction is a significant investment in your property’s value. To make the process easier, we provide various payment plans through our financing partners, allowing you to start your project now and pay over time with manageable monthly installments.

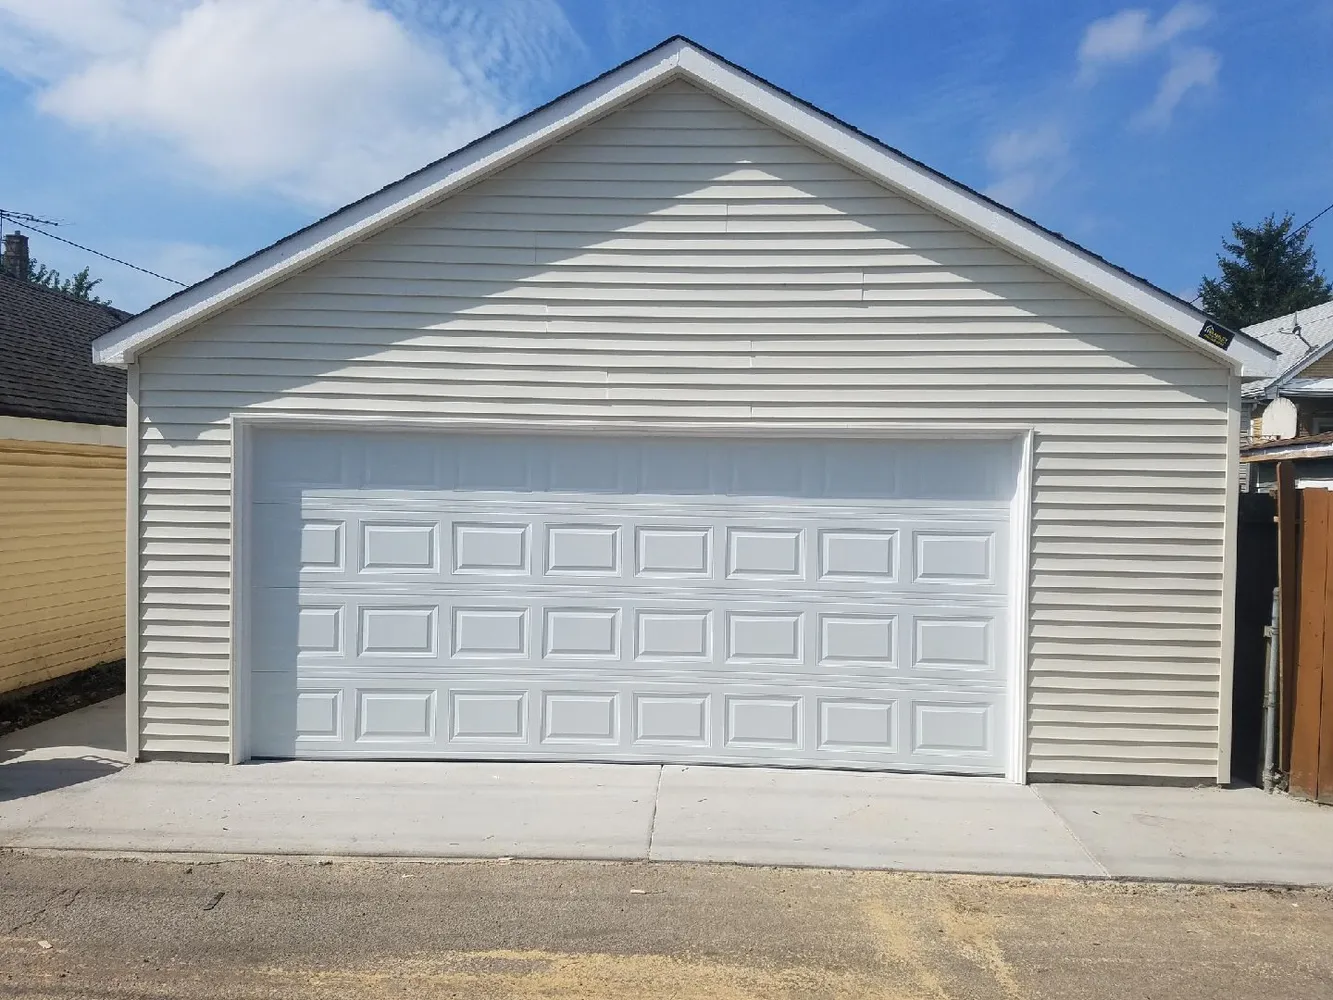
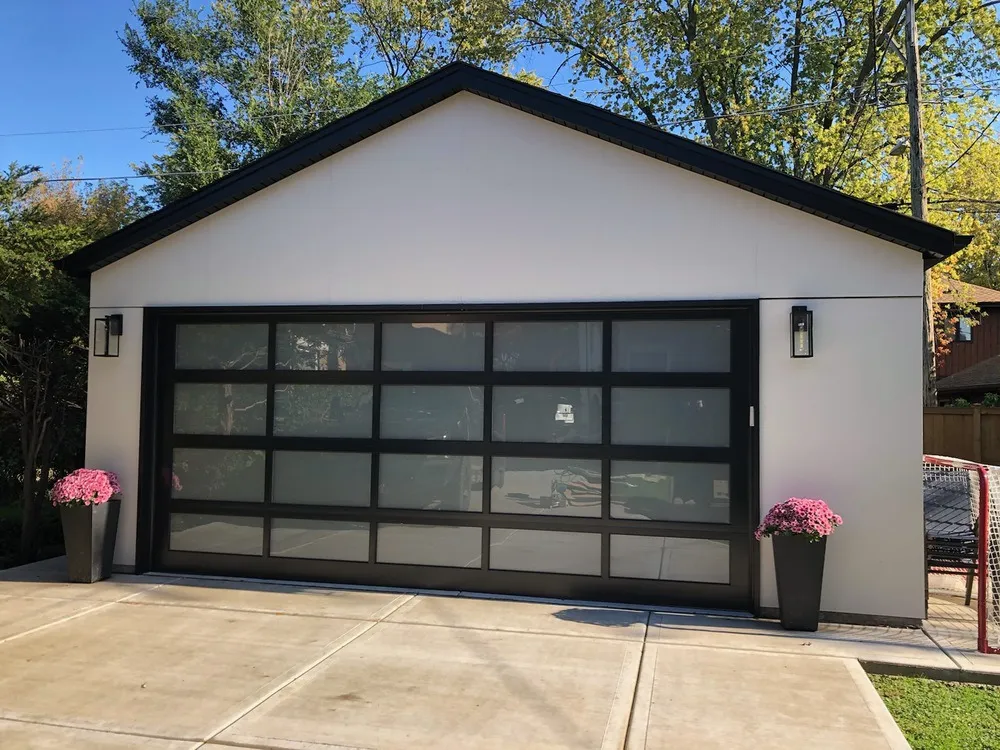
Choosing the Perfect Dimensions for Your Garage
1-Car Garage (approx. 12′ x 24′):
A smart and efficient choice for homeowners who need protected parking for one vehicle while still keeping space for basic tools, storage shelves, garden supplies, or seasonal items. Its compact footprint makes it easier to fit on smaller lots without sacrificing everyday convenience.
- Fits 1 vehicle comfortably
- Space for tools & essentials
- Efficient use of your lot space
2-Car Garage (20′ x 20′ or 24′ x 24′):
Our most popular garage size for families and homeowners who want comfortable parking for two vehicles. It also provides extra room for bikes, sports gear, trash bins, storage cabinets, and everyday equipment, making it a practical balance of space and function.
- Fits 2 vehicles comfortably
- Space for bikes & everyday gear
- Practical balance of space and function
2.5-Car Garage:
A great option when a standard two-car garage feels just a little too tight. The added width creates valuable space for a workbench, lawn mower, snow blower, tool storage, or hobby area while still leaving room for two vehicles to park comfortably.
- Fits 2 vehicles comfortably
- Space for workbench & lawn equipment
- Added width for extra workspace
3-Car Garage:
The best choice for larger households, multi-vehicle families, or anyone who wants a full workshop setup at home. With space for three vehicles plus storage, tools, cabinets, and work areas, this layout offers maximum flexibility for both parking and projects.
- Fits 3 vehicles comfortably
- Space for a full workshop setup
- Maximum flexibility for parking and projects
Determinate the Right Height
Standard Height, 8′ Walls
A standard 8′ wall height is a practical choice for homeowners who mainly need a clean, functional garage for everyday vehicles. This option works well for sedans, compact cars, and standard 7′ garage doors, while still leaving enough room for basic wall storage, tools, and seasonal items. It is a simple, efficient solution when extra vehicle clearance or overhead storage is not a major priority.
- Works well for sedans & compact cars
- Space for basic wall storage & tools
- Practical, efficient solution for everyday use
Increased Height, 9′–10′ Walls
A 9′ to 10′ wall height is highly recommended if you drive an SUV with a roof rack, own a large van, or want more flexibility for the future. The added height creates better clearance, makes the garage feel more open, and allows space for overhead storage shelves above the vehicles. This option is also ideal if you want a garage that can handle larger vehicles and more storage needs.
- Ideal for SUVs & large vans
- Space for overhead storage shelves
- Better clearance and future flexibility
Roof Style Impact
Your roof style also plays an important role in the final look and function of the garage. A Gable roof offers a classic appearance and can provide extra attic-style space, while a Hip roof creates a sleek, balanced look that blends well with many home styles. Whether you choose a Gable or Hip roof, the structure can be designed so the garage height complements your home’s architecture while helping maximize usable overhead space.
- Classic Gable or sleek Hip roof options
- Space for extra attic-style storage
- Maximizes usable overhead space and complements your home
![[company_name], [city], [postcode]](https://dupagegaragebuilders.com/wp-content/uploads/2025/03/dd591c91976d464292a40759de4f8f2a.webp)